
12035 Royal GrandRedford Charter Township, MI 48239
Mortgage Calculator
Monthly Payment (Est.)
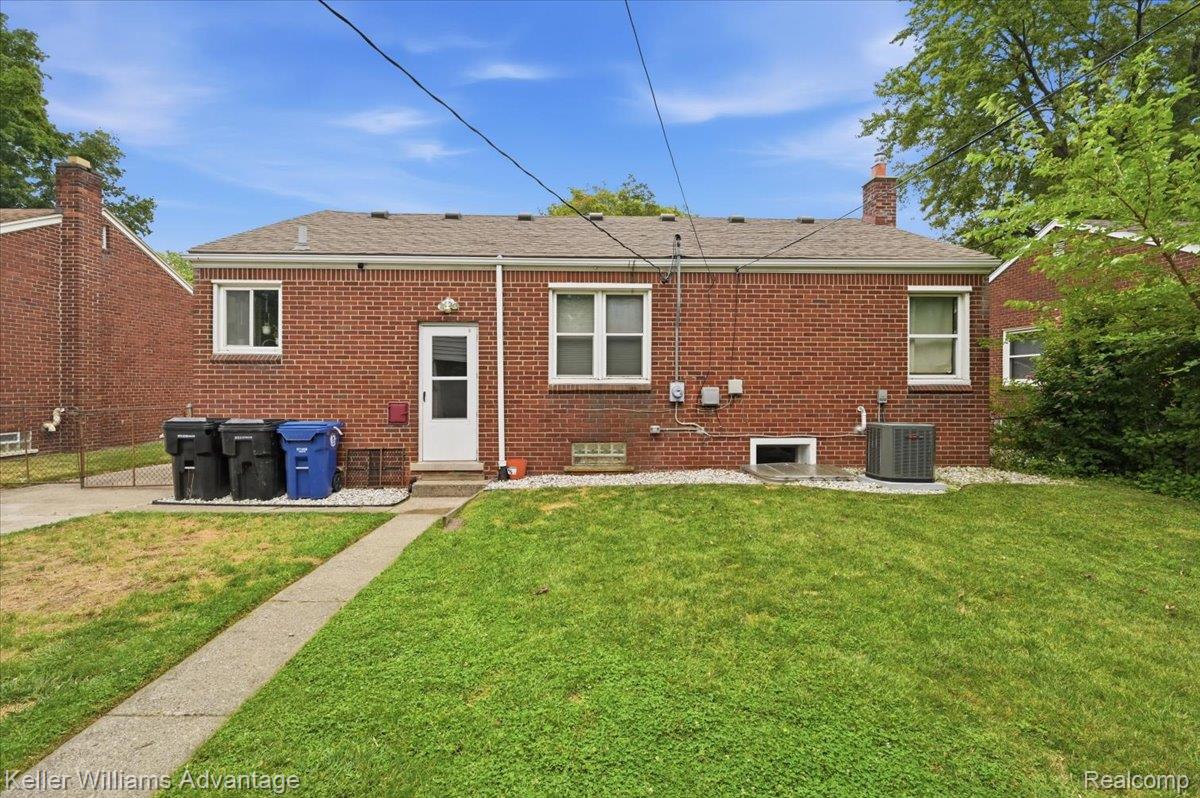
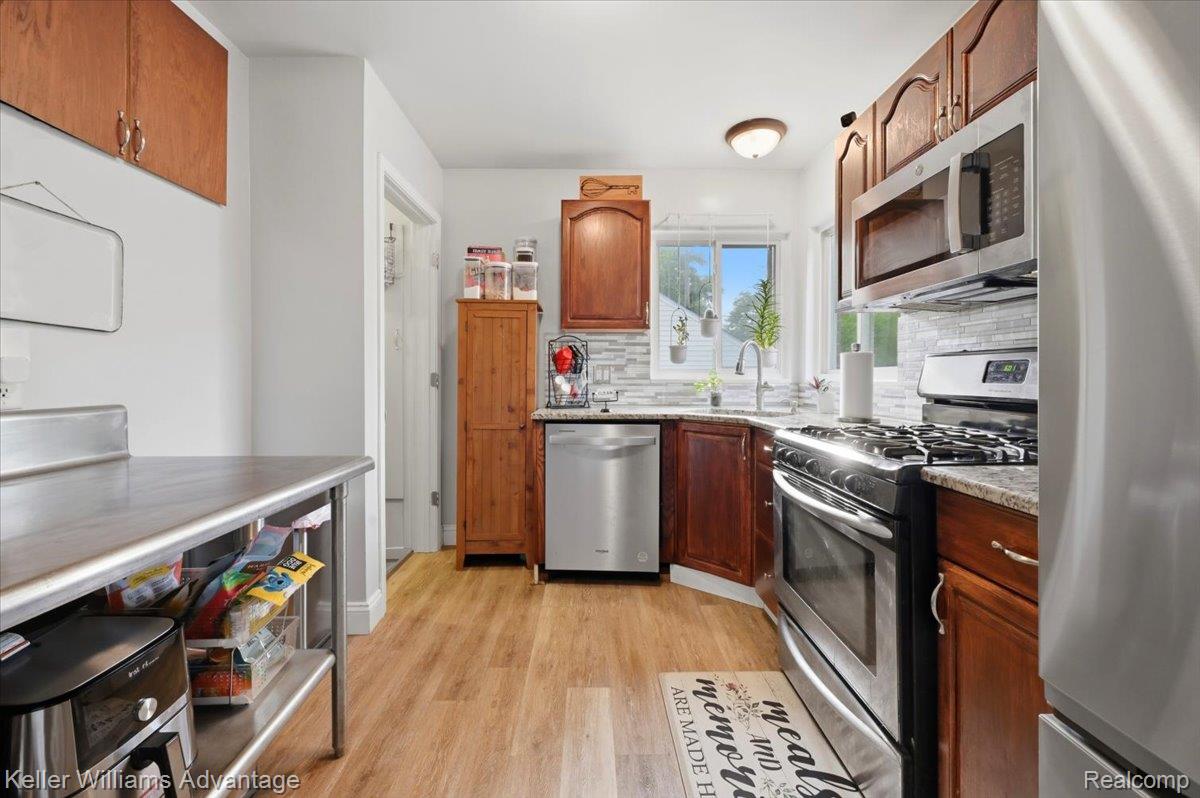
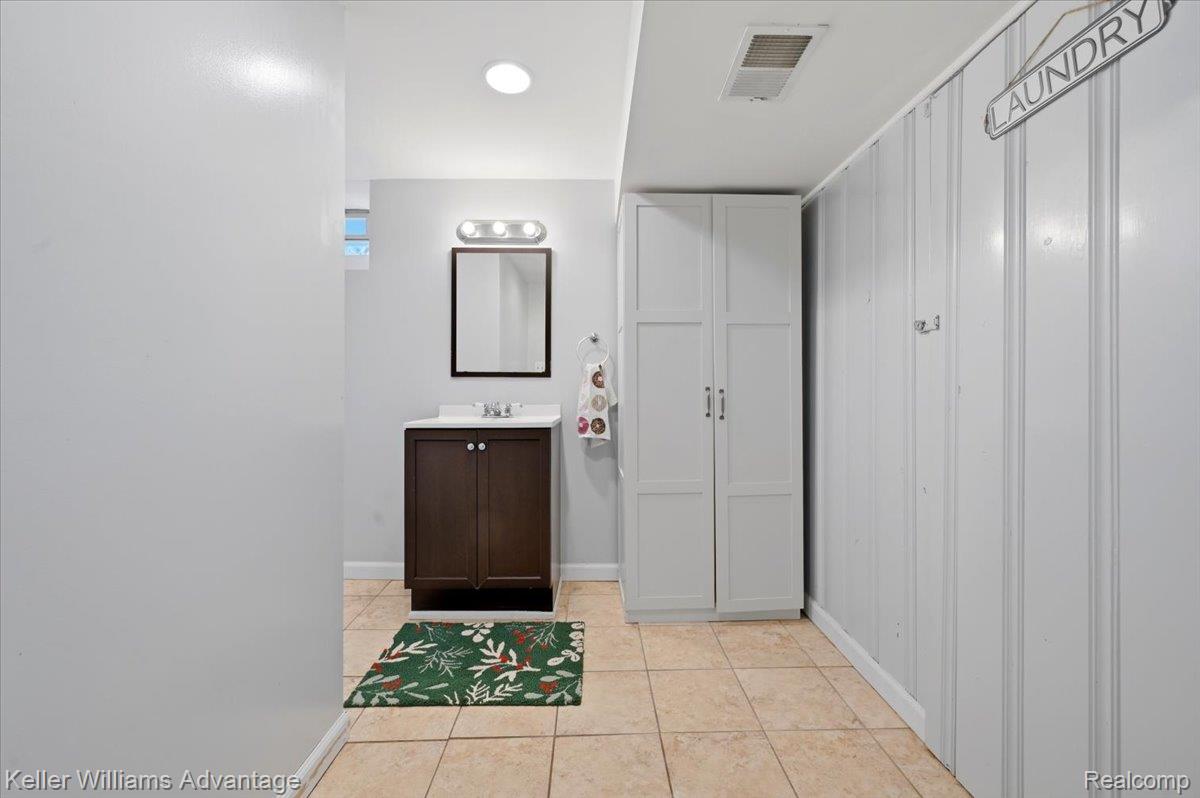
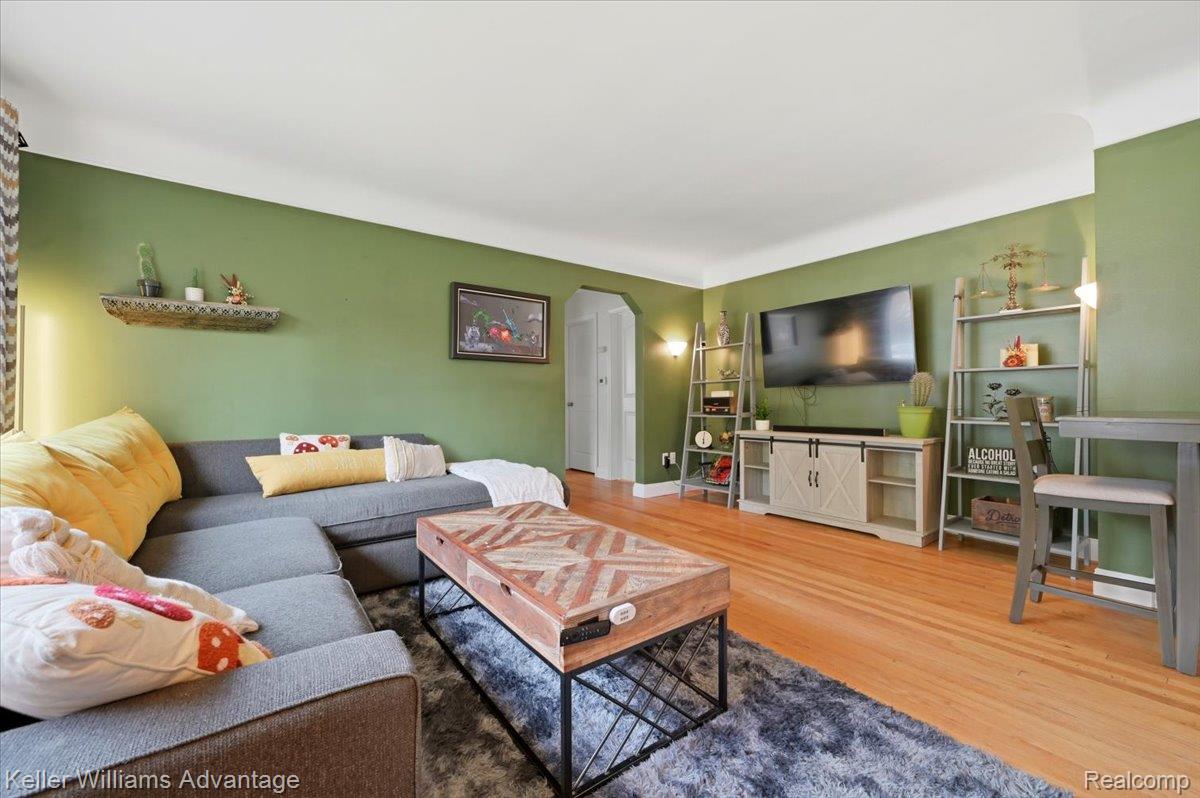
$1,072Welcome to this 4 bedroom 2 full bathroom Redford ranch home. This home offers space, updates and location. It is situated on a quiet dead end street with minimal traffic. This home combines comfortable everyday living with convenient access to I96 making it a breeze to get downtown or to nearby shopping, restaurants and more. The main level features hardwood flooring throughout and a practical layout that offers 3 bedroom and a bath on the first floor. Downstairs the finished basement provides additional space for entertaining, a 4th bedroom with an egress window, and another full bathroom complete with a walk in shower, offering flexibility for a hobby room, guests bedroom, home office or renting out for income. The basement offers ample storage and a finished laundry room. Major mechanicals have been recently updated for peace of mind, furnace, A/C and water heater approx. 2024, dishwasher 2025, windows 2016, roof 2016. Air ducts cleaned with last 5 years. Step outside onto your front porch or in the backyard where the garage has an overhang to enjoy a covered area while enjoying the outdoors. The massive backyard is completely fenced offer privacy and great for pets or more entertaining options. This home offers proximity to freeways, tons of entertaining options, ample space for storage, minimal stairs, recently updated mechanicals making it a great opportunity. Schedule your private showing today and see everything this home has to offer.
| 5 hours ago | Listing first seen on site | |
| 5 hours ago | Listing updated with changes from the MLS® |

IDX provided courtesy of Realcomp II Ltd. via RealcompIILtd. Copyright © 2026 Realcomp II Ltd. Shareholders.
IDX information is provided exclusively for consumers' personal, non-commercial use and may not be used for any purpose other than to identify prospective properties consumers may be interested in purchasing and that the data is deemed reliable but not guaranteed accurate by the MLS.
Did you know? You can invite friends and family to your search. They can join your search, rate and discuss listings with you.